
Views











Address
23 Loop Road # 10, Winhall, VT
Price
$ 595,000
Property Attributes
- MLS#5105544
- TypeSingle Family
- Listing Status Active
- CountyBENNINGTON
- CityWinhall
- AreaBennington
- NeighborhoodVermont Ventures
- Zip05340
- StylePost and Beam
- Year Built1978
- Price$ 595,000
- Bedrooms3
- Full Bathrooms2
- Half Bathrooms0
- Sqr Footage1416
- Lot Size1.78 Acres
Data Source:
PrimeMLS
Property Description
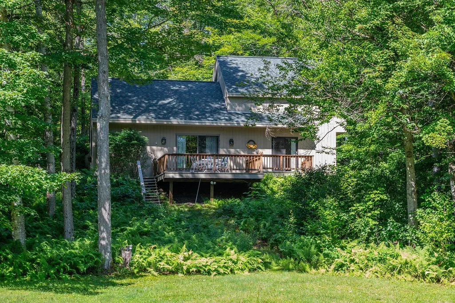
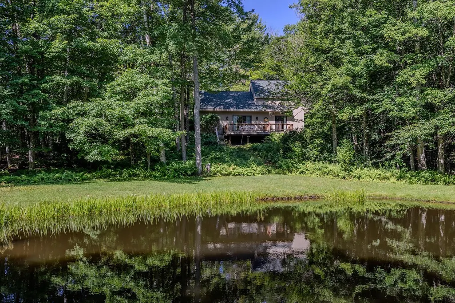
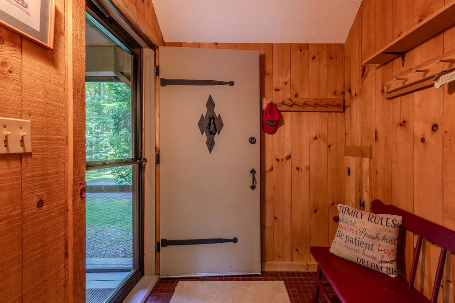
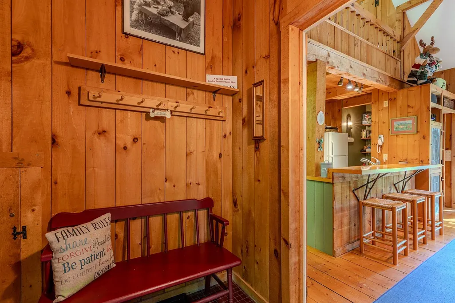
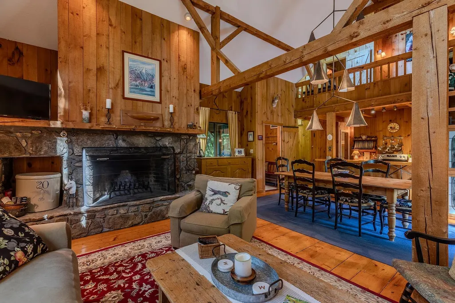
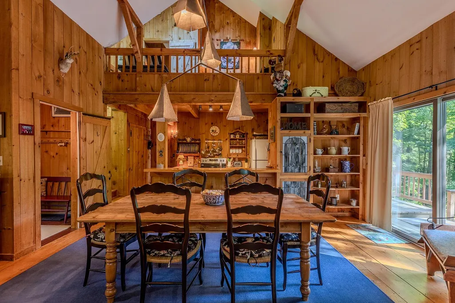
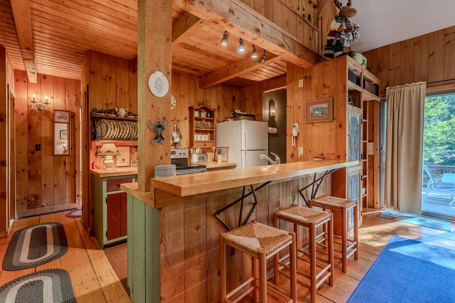
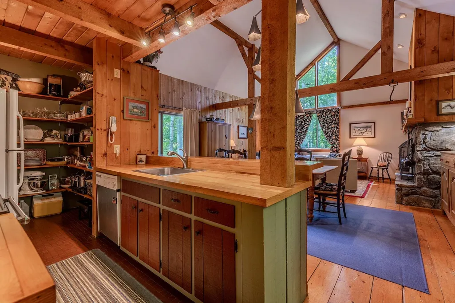
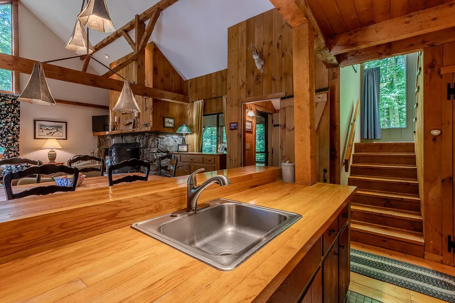
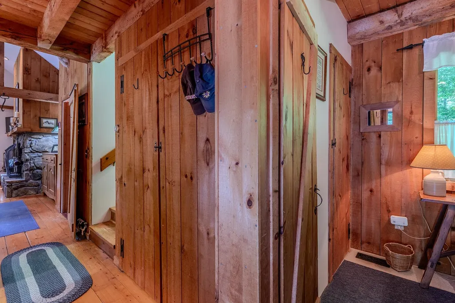
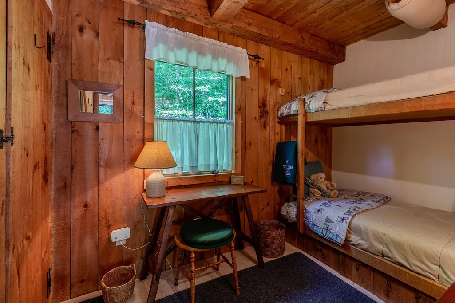
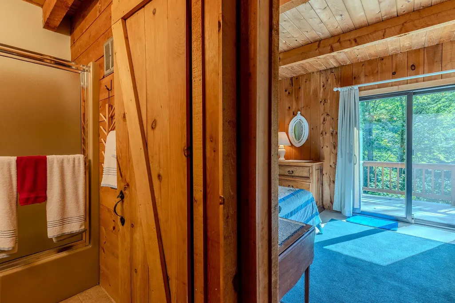
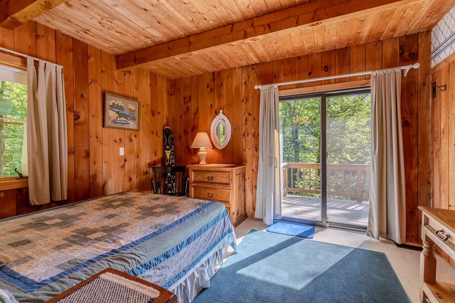
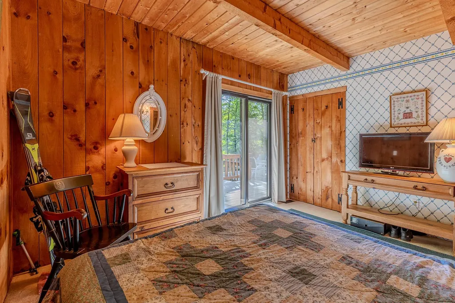
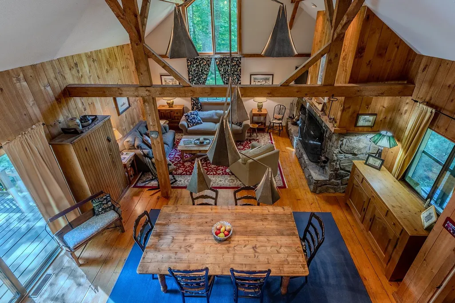
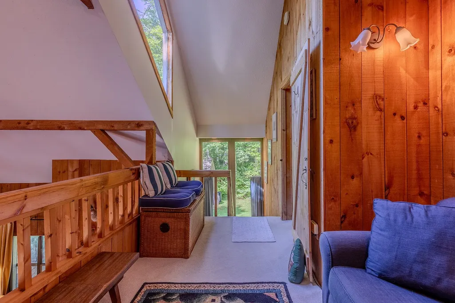
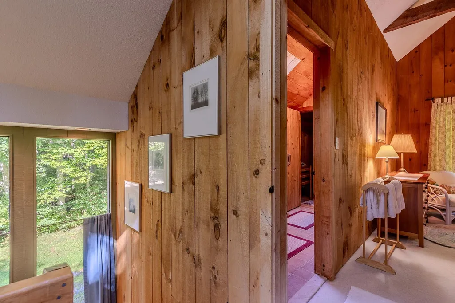
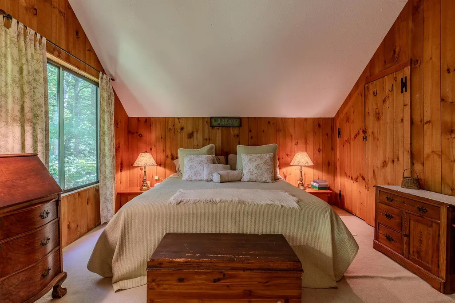
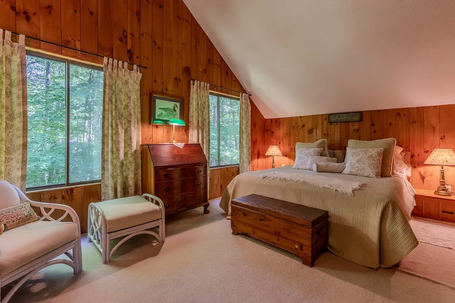
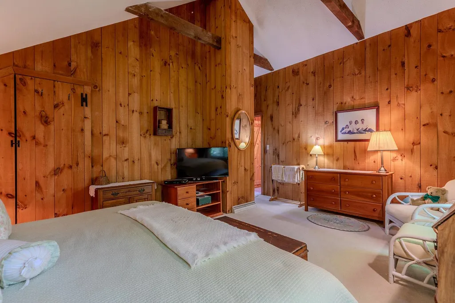
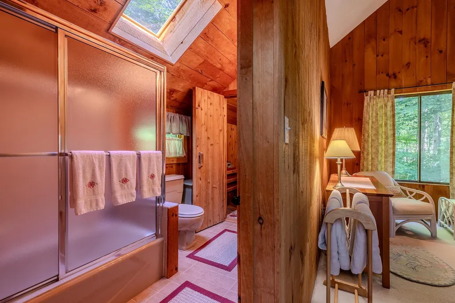
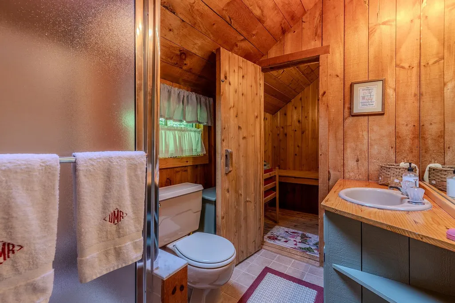
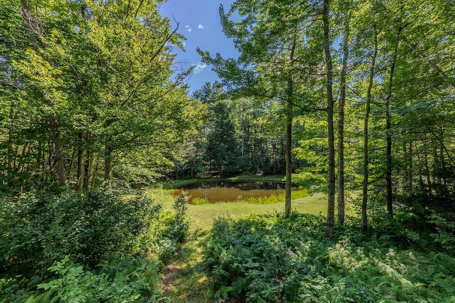
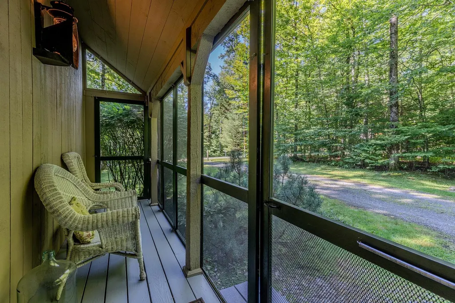
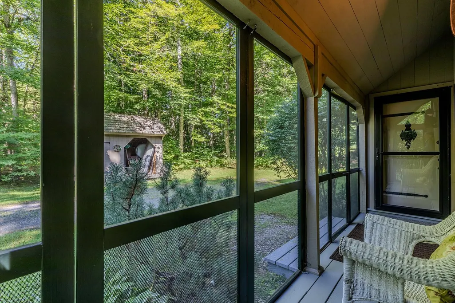
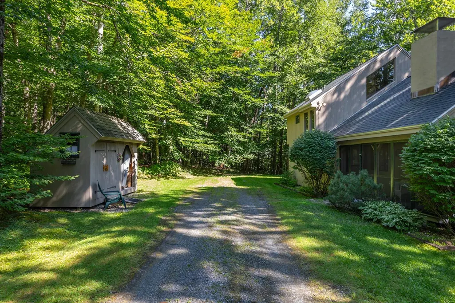
Set among sun-dappled woodlands along a peaceful country road, this distinctive post-and-beam home captures the charm of a Vermont sugar shack with the warmth of a classic ski-country retreat. This furnished three bedroom, two bath home offers 1,416 sq ft of inviting living space, thoughtfully designed for both full-time living and memorable getaways. Inside, the vaulted Great Room immediately draws you in with soaring ceilings, warm wood floors, exposed beams, and a dramatic stone fireplace with hearth and wood-storage nook, the ideal gathering place after a day on the slopes or a summer hike. The open kitchen features a breakfast bar and custom stained-glass bar cabinet, creating an inviting space for entertaining. A slider opens to the expansive 400 sq ft deck, where tranquil pond views set the stage for morning coffee, summer dinners, or quiet evenings under the stars. The main level includes a screened porch, welcoming mudroom, bunk room, guest bedroom with deck access, full bath, and laundry closet. Upstairs, a windowed landing leads to a charming loft overlooking the Great Room, offering a cozy reading or relaxation area and generous storage. The vaulted primary suite is a private retreat with his-and-hers closets, sitting area, and en-suite with sauna. Custom wrought-iron fixtures and abundant woodwork enhance the home's warm, authentic character and complement the homeâs woodland setting. Offered furnished, this turnkey Vermont getaway is equally suited to full-time living, a second home, or a memorable vacation retreat. Enjoy breathtaking views of Stratton Mountain beyond nearby horse-farm paddocks, on your way to Stratton's four-season activities, Manchester's renowned shopping and dining, and Southern Vermont's many outdoor adventures and cultural offerings. Trails toward Gale Meadow Pond are just down Winhall Hollow Road. A unique Southern Vermont retreat ready to create memories for years to come.
| Elementary School | Middle School | High School |
|---|---|---|
| Choice Elementary School | Choice Middle School | Choice High School |
| Price History | |
|---|---|
| 8/18/2026 | Listed $575,000 |
General Features
| Road Frontage | Yes |
|---|---|
| Sewer | 1000 Gallon,Existing Leach Field |
| Heating | Forced Air |
| Cooling | None |
| Utilities | Phone,Cable,Telephone at Site |
| Roof | Asphalt Shingle |
| Appliances | Electric Cooktop,Dishwasher,Dryer,Refrigerator,Washer,Electric Stove,Domestic Water Heater |
| Garage | No |
| Flood Zone | No |
| Zoning | Rural Residential Agric. |
| Full Baths | 2 |
| Bathrooms | 2 |
| Year Built | 1978 |
| Electric | Circuit Breaker(s) |
| Subdivision | Vermont Ventures |
| Style | Post and Beam |
| Stories Count | 1.5 |
| Tax Rate | 2.51 |
| Resort | No |
| Type | Single Family |
| Documents Available | Deed,Property Disclosure,Tax Map |
| Block | 02 |
| Unit Number | 10 |
| Property Condition | Existing |
| Assessment Amount | 557400 |
| Accessibility Features | 1st Floor Bedroom,1st Floor Full Bathroom,Laundry Access w/No Steps,Bathroom w/Tub,Hard Surface Flooring,Low Pile Carpet,1st Floor Laundry |
| Tax Year | 2026 |
| Fuel Company | Suburban |
| Covenants | Yes |
| Construction Materials | Wood Frame,Wood Exterior,Wood Siding |
| Directions | From Bondville Route 30,take Winhall Hollow Road bearing right at intersection with Old Town Road. Right onto Lake Road,right onto Loop Road. 23 Loop Road on left. |
| High School | Choice |
| City | Winhall |
| Property Class | Residential |
| Other Equipment | CO Detector,Smoke Detector |
| School District | Winhall School District |
| Seasonal | No |
| Elementary School | Choice |
| Middle School | Choice |
| DOM | 34 |
| Price Per Sq Ft Total AG | 420.2 |
| Last Updated | 09/20/2026 14:58:22 |
Interior Features
| Basement Description | Crawl Space,Gravel,Insulated,Storage Space,Interior Access |
|---|---|
| Interior Amenities | Cathedral Ceiling,Dining Area,Draperies,Fireplace Screens/Equip,Wood Fireplace,1 Fireplace,Furnished,Hearth,Kitchen/Dining,Lead/Stain Glass,Living/Dining,Primary BR w/ BA,Natural Woodwork,Sauna,Skyli |
| Basement | Yes |
| Flooring | Carpet,Tile,Wood |
| Beds | 3 |
| Total Rooms | 5 |
| Room 1 Level | 1 |
| Internet | Cable Internet |
| Total Finished Area | 1416 |
| Rooms: Level 2 | Level 2: Loft,Level 2: Primary Bdm Ste |
| Rooms: Level 1 | Level 1: Bedroom,Level 1: Kitchen,Level 1: Living/Dining,Level 1: Mudroom |
| Room 7 Type | Mudroom |
| Room 7 Level | 1 |
| Room 7 Dimensions | 6 x 5 |
| Room 6 Type | Loft |
| Room 6 Level | 2 |
| Room 6 Dimensions | 6 x 6,7 x 9 |
| Room 5 Type | Primary BR Suite |
| Room 5 Level | 2 |
| Room 5 Dimensions | 24 x 16 |
| Room 4 Type | Bedroom |
| Room 4 Level | 1 |
| Room 4 Dimensions | 13 x 12 |
| Room 3 Type | Bedroom |
| Room 3 Level | 1 |
| Room 3 Dimensions | 11 x 7 |
| Room 2 Type | Kitchen |
| Room 2 Level | 1 |
| Room 2 Dimensions | 11 x 7,6 x 4 |
| Room 1 Type | Living/Dining |
| Room 1 Dimensions | 20 x 18 |
| Basement Access Type | Interior |
Exterior Features
| Lot Features | Country Setting,Landscaped,Level,Pond Site,Subdivision,Wooded,Near Skiing |
|---|---|
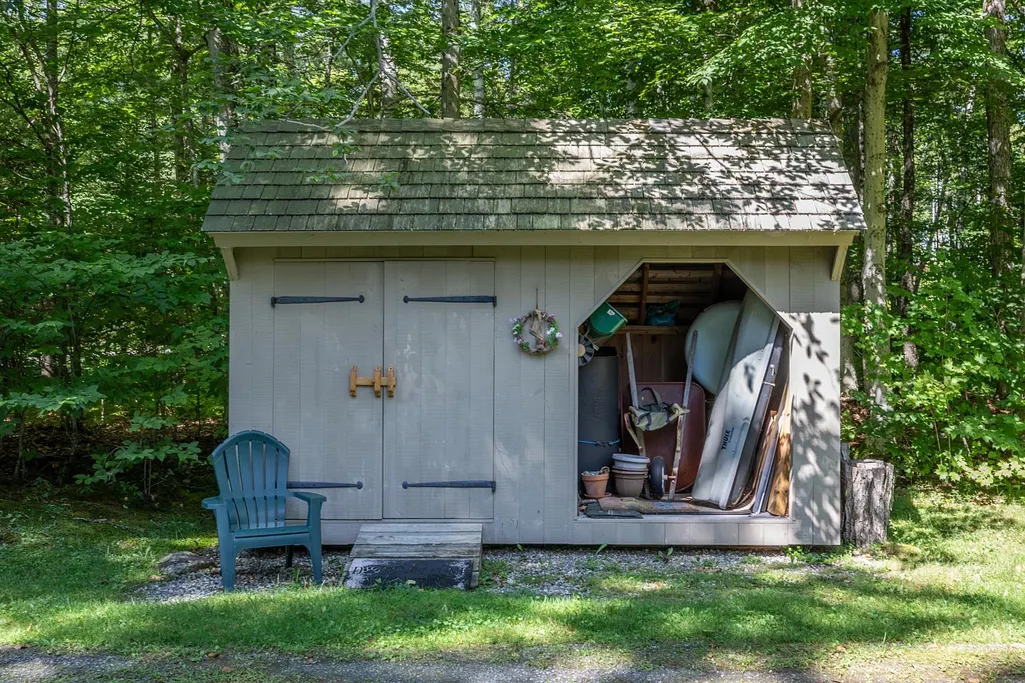
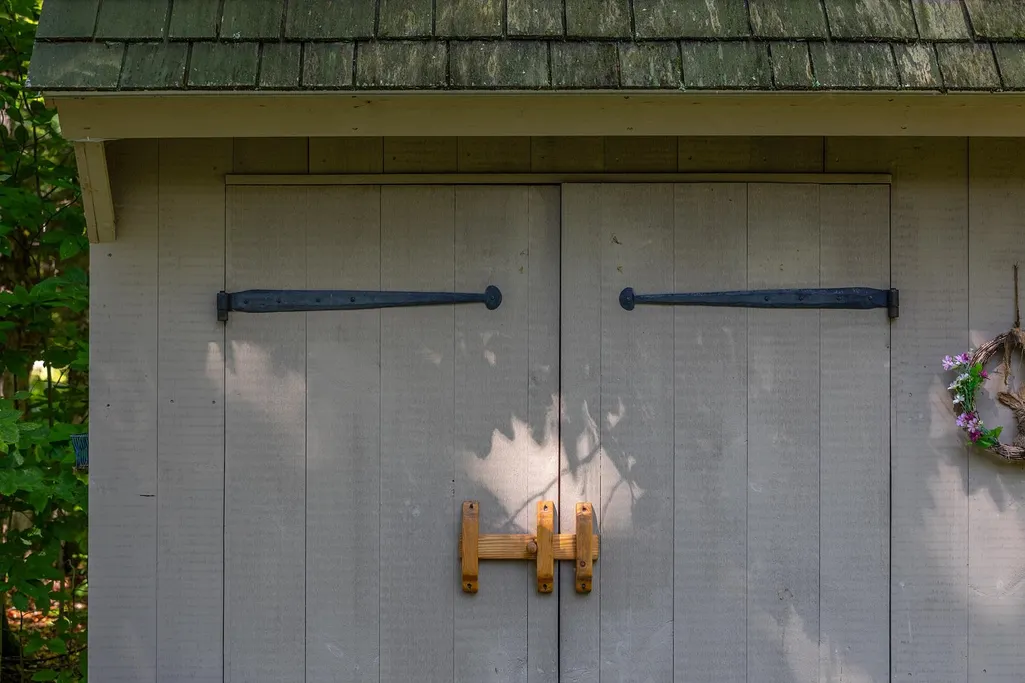
| Exterior Amenities | Deck,Invisible Pet Fence,Natural Shade,Screened Porch,Shed,Window Screens |
| Driveway | Gravel |
| Lot Size Area | 1.78 |
| Water Source | Drilled Well |
| Foundation | Insulated Concrete Forms |
| Lot | 77 |
| Color | Grey |
| Road Frontage Length | 350 |
| Road Frontage Type | Gravel,Public Maintained Road |
| Surveyed | Yes |
| Lot Size Square Feet | 77537 |
Amenities
- Foreclosure
- Views
- Short Sale
- New Construction
- Adult 55+
- Lease To Own
- No HOA Fees
- Furnished
- Primary On Main
- Air Conditioning
- Seller Finance
- Green
- Fixer Upper
- Horse
- Golf
- Fireplace
- Deck
- Garage
- Basement
- Pool
Property vs Single Family Average in 05340
Statistics provided by Inside Real Estate
Price
Year Built
Visits
 Massachusetts MLS Property Info Network (MLSPIN) - The property listing data and information set forth herein were provided to MLS Property Information Network, Inc. from third party sources, including sellers, lessors and public records, and were compiled by MLS Property Information Network, Inc. The property listing data and information are for the personal, non commercial use of consumers having a good faith interest in purchasing or leasing listed properties of the type displayed to them and
 Copyright 2026 PrimeMLS. All rights reserved. This information is deemed reliable, but not guaranteed. The data relating to real estate displayed on
this Site comes in part from the IDX Program of PrimeMLS. The information
being provided is for consumers' personal, non-commercial use and may
not be used for any purpose other than to identify prospective properties
consumers may be interested in purchasing. Data last updated September 22, 2026 1:43 AM UTC
Copyright 2026 PrimeMLS. All rights reserved. This information is deemed reliable, but not guaranteed. The data relating to real estate displayed on
this Site comes in part from the IDX Program of PrimeMLS. The information
being provided is for consumers' personal, non-commercial use and may
not be used for any purpose other than to identify prospective properties
consumers may be interested in purchasing. Data last updated September 22, 2026 1:43 AM UTC
